$1,657,000
257 Mountain View Ave
257 Mountain View Ave

$1,657,000
257 Mountain View Ave
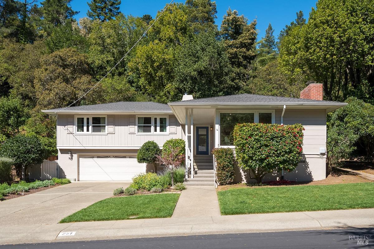
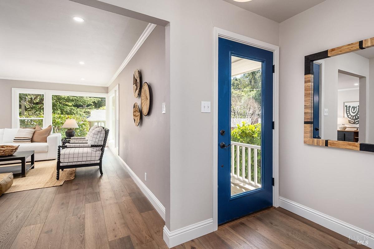
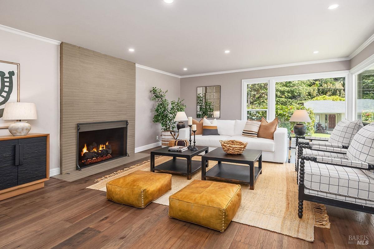
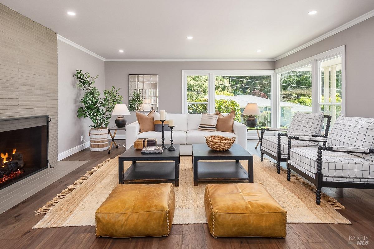
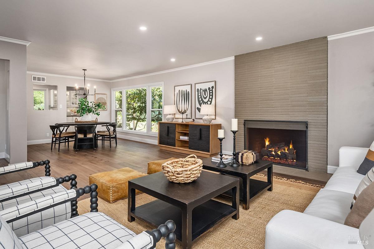
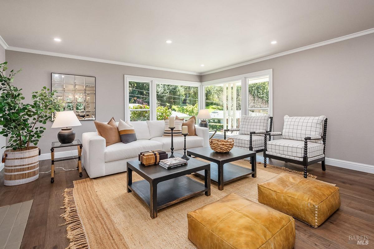
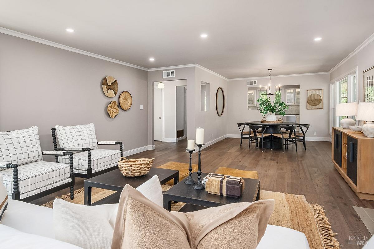
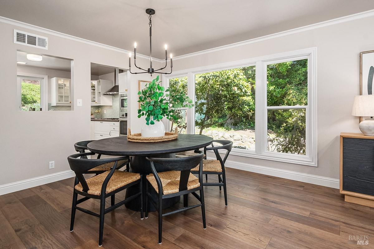
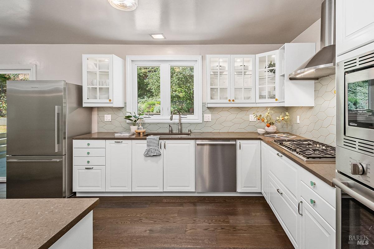
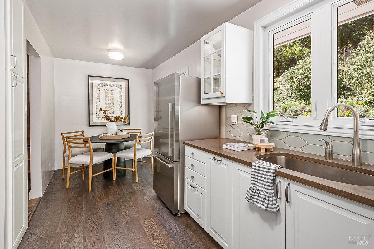
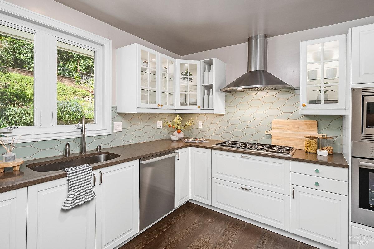
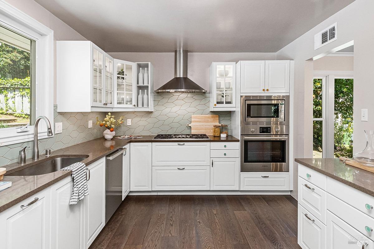
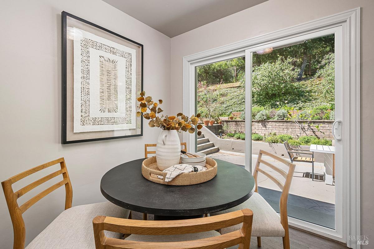
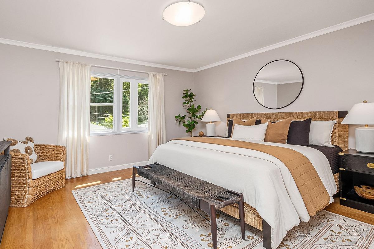
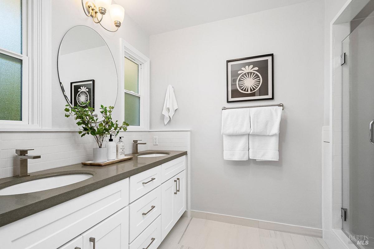
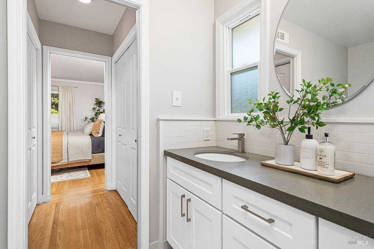
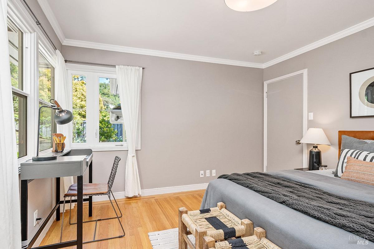
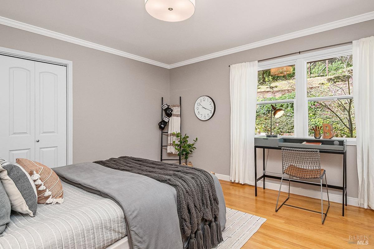
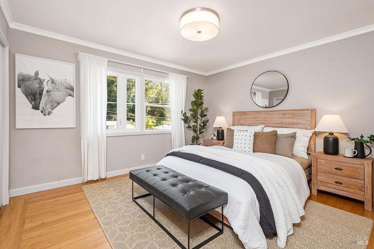
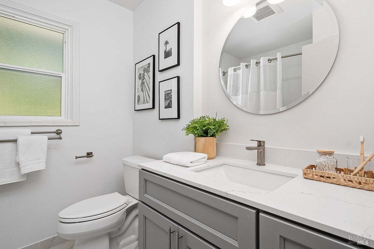
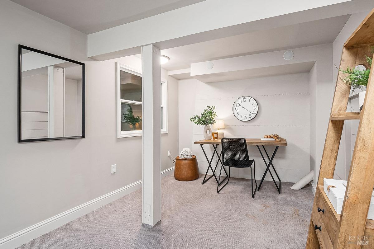
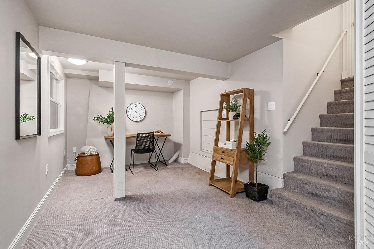
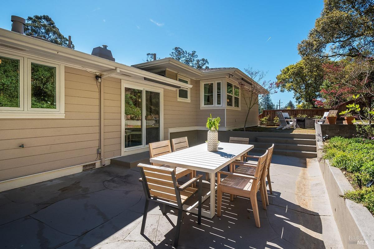
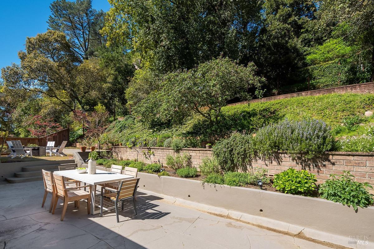
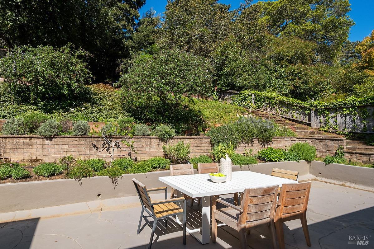
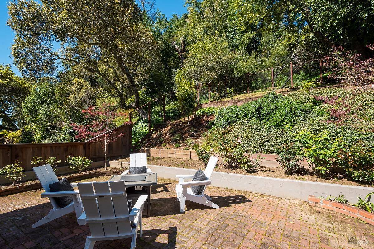
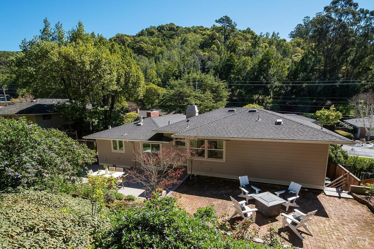
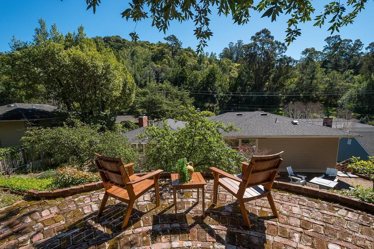
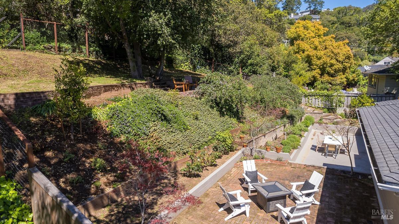
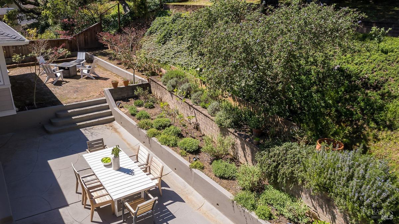
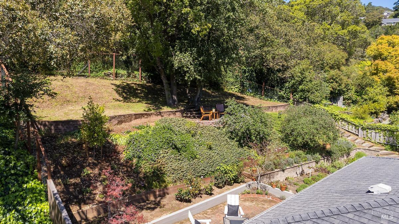
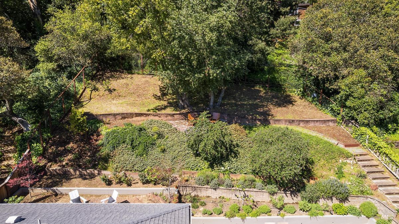
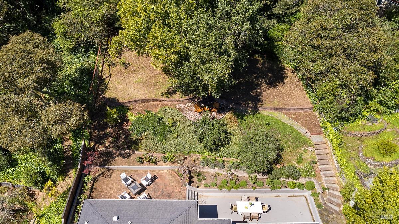
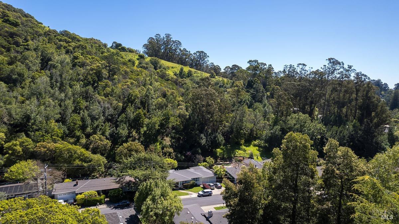
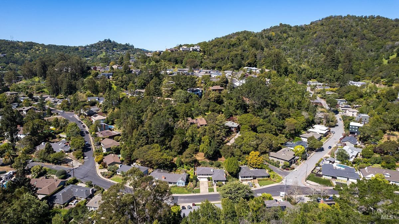
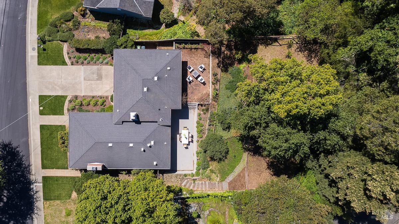
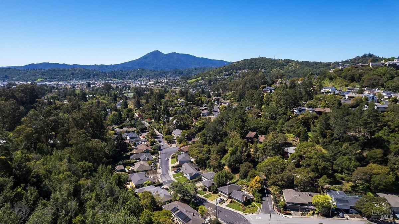
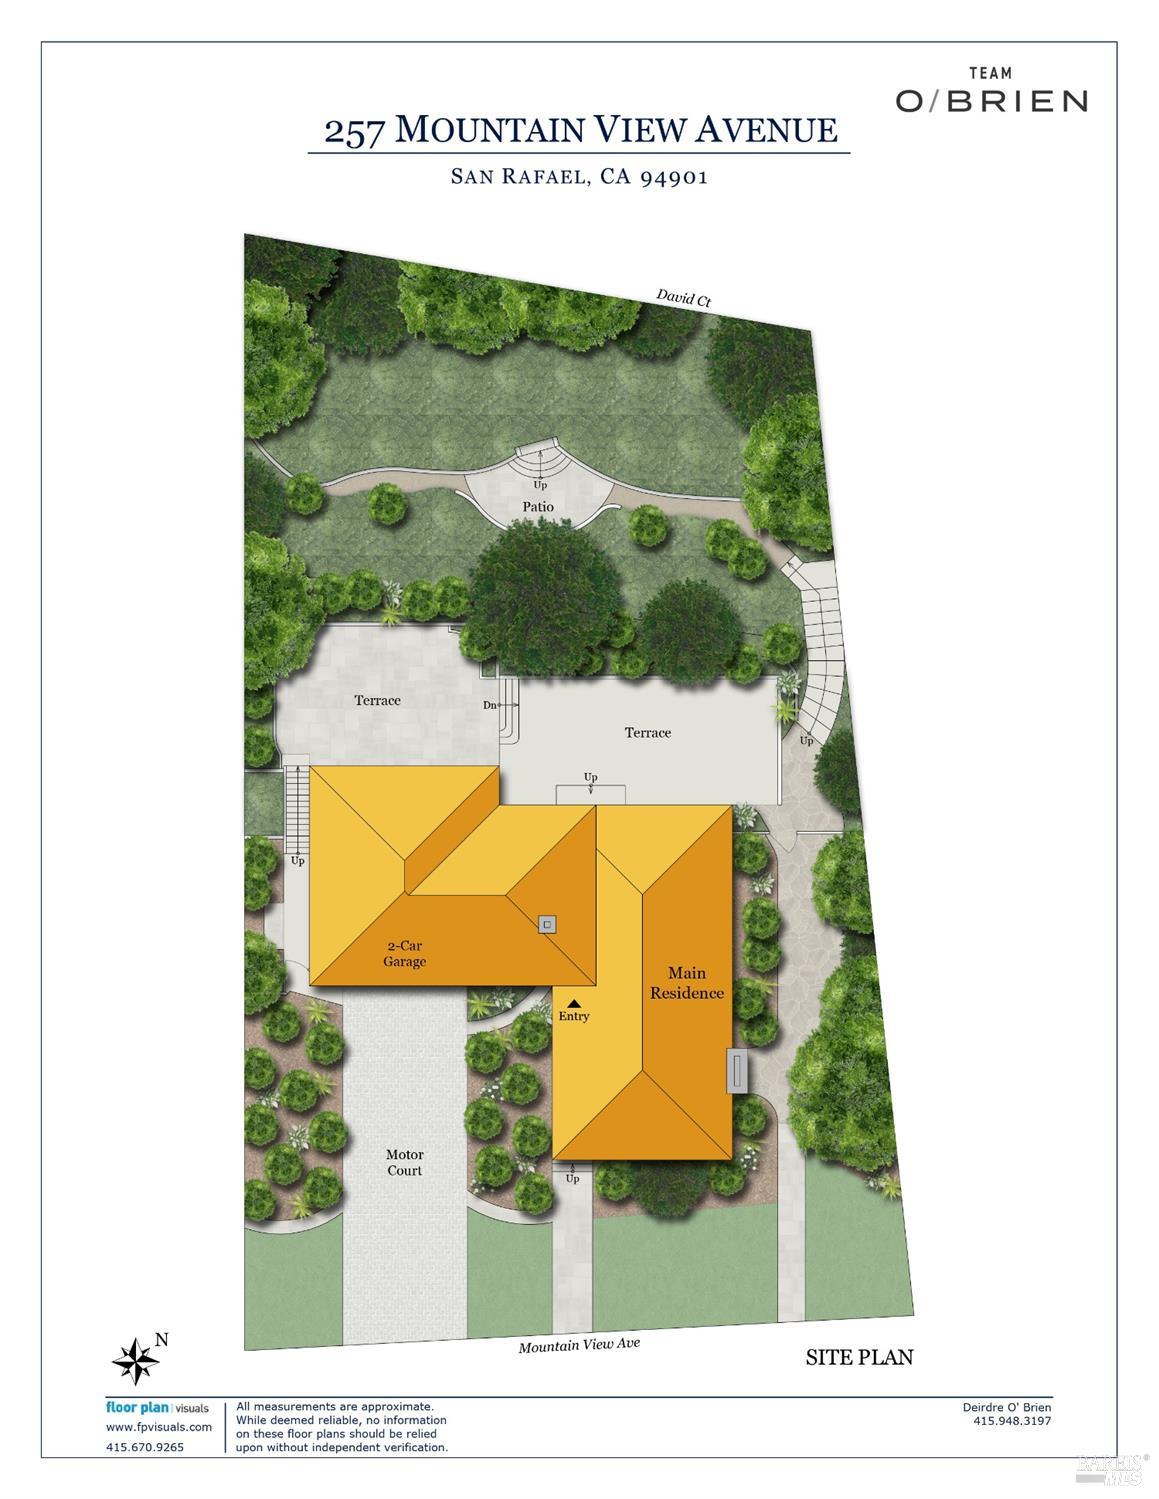
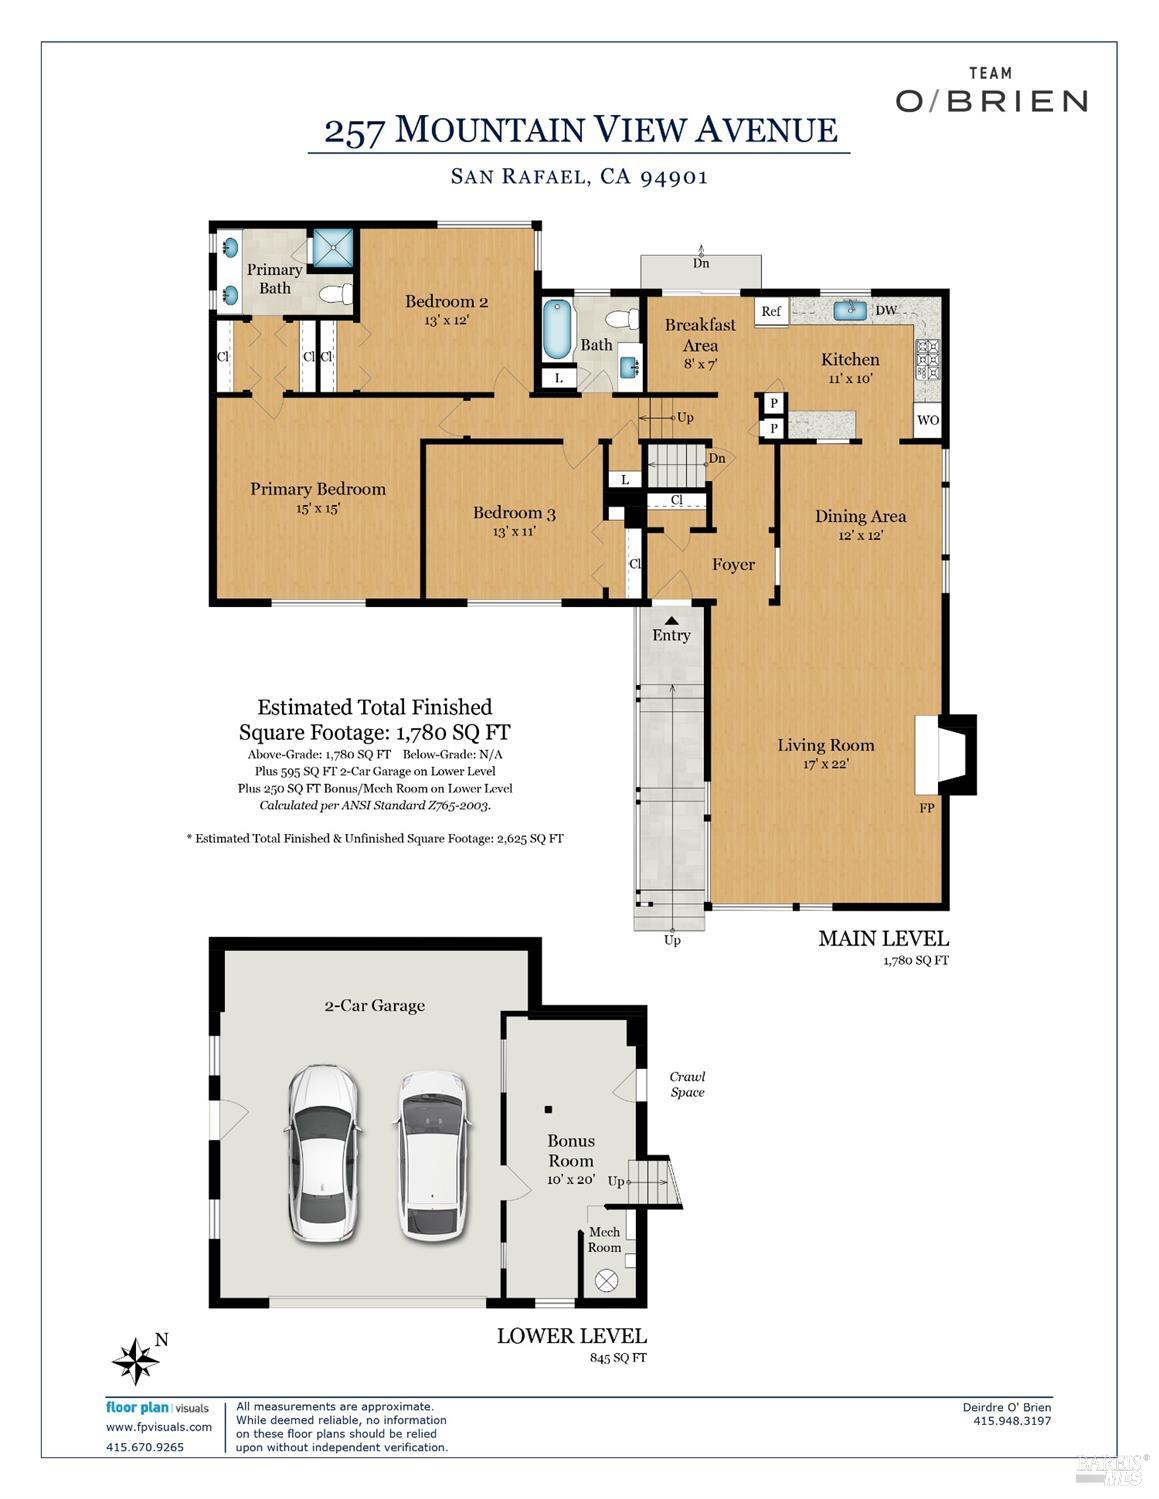
A lovely Dominican home located on a prime 10,000+ square foot lot. Located on Mountain View Ave, set back from the road, the location offers great privacy and space. The property features a recently remodeled kitchen and two bathrooms that in 2023 were tastefully updated. Oak wood flooring runs through the three bedrooms and hall, and the main living area has wide plank wood flooring. The immense living room has numerous large picture windows that draw one's attention to the neighboring green hillside, and the fireplace is equipped with a gas insert installed in 2021. Additionally, there is a bonus room, (not part of the reported square footage) of about 200 square feet, which is well suited for an office or hobby room. The large driveway will accommodate up to six cars, and the oversized garage is 595 square feet. You will be impressed with the welcoming ambiance of this property. Incredibly large terraced private backyard, with two separate patio areas, an additional sitting area, and a third area perfectly situated to accommodate a large lawn area. This beautifully landscaped backyard has Japanese maples, roses, and is ideal for entertaining or just relaxing and enjoying the beauty of the setting. The Dominican neighborhood is one of the most coveted in Marin County.
Let me help you navigate the real estate market and turn your dream home into a tangible destination. Contact me today and let's start this exciting journey together.
Let's ConnectAddress
300 Drakes Landing Rd Ste 120
Greenbrae CA 94904