Menu

Leave a Message

Thank you for your message. I will be in touch with you shortly.

See all photos

$2,250,000

316 Mount Shasta Dr

316 Mount Shasta Dr

Charlene Harper

Charlene Harper

Mobile #: (650) 438-7477

Email: [email protected]

316 Mount Shasta Dr

$2,250,000 | 316 Mount Shasta Drive, San Rafael, CA 94903

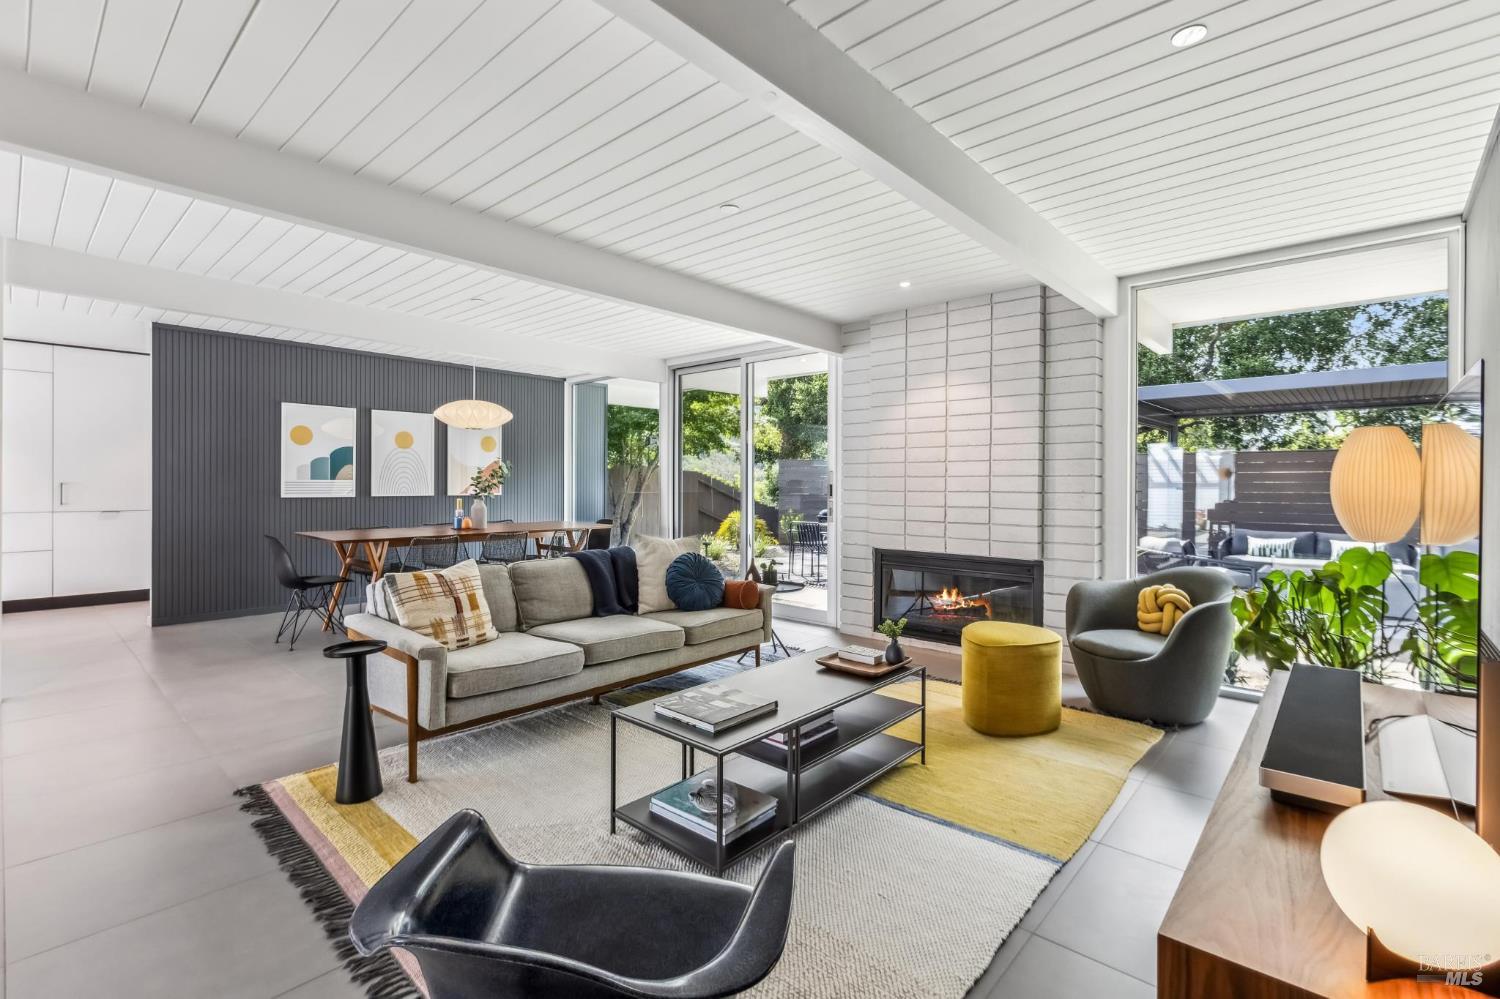
Welcome to this spectacularly reimagined 4-bedroom, 2-bath Eichler, seamlessly blending iconic mid-century modern architecture with high-end, contemporary living. Originally built in 1963 and fully renovated in 2019 by SinglePoint Builders, this 1,888 sq ft home sits on an expansive 8,799 sq ft lot in the sought-after Lucas Valley neighborhood. Inside, experience modern elegance with Italian porcelain tile flooring, custom Henrybuilt cabinets, and premium appliances by Miele and Sub-Zero. Both bathrooms are meticulously appointed with luxury fixtures, quartz countertops, and designer lighting. Smart home living is effortless with Lutron Caseta lighting, Nest security & climate control, EV charging, and owned Tesla solar + powerwall system. Every systemfrom radiant heating to plumbing, insulation, and wiringwas upgraded for comfort, energy efficiency, and peace of mind. Outdoors, enjoy two beautifully landscaped yards complete with a louvered pergola, smart irrigation, and sleek modern fencing. The 2-car garage includes storage and EV readiness. This exceptional property has been featured on the AIA Eichler Home Tour led by Paul Adamson, author of Eichler: Modernism Rebuilds the American Dream.

  • Sold

    Status
  • 4

    Bedrooms
  • 2

    Bath
  • 1,888 Sq.Ft.

    Living Area
  • 8,799 Sq.Ft.

    Acres Lot
  • 1963

    Year Built

Features & Amenities

Area & Lot

Status:
Sold
Date Sold:
November 21, 2025
Living Space:
1,888 Sq.Ft.
Lot Size:
8,799 Sq.Ft.
MLS® ID:
325091323
Type:
Residential
Year Built:
1963
Architecture Styles:
Mid-Century, Modern/High Tech
View Description:
Hills, Mountain(s)

Interior

Total Bedrooms:
4
Total Bathrooms:
2
Full Bathrooms:
2
Laundry Room:
Dryer Included, Inside Room, Washer Included
Flooring:
Tile
Fireplace:
Brick, Living Room, Wood Burning
Appliances:
Built-In Freezer, Built-In Refrigerator, Dishwasher, Disposal, Double Oven, Electric Cooktop, Range Hood, Ice Maker, Tankless Water Heater

Exterior

Stories:
1 Floors
Garage Space:
2.0
Water Source:
Public
Utilities:
Public
Roof:
Other, See Remarks
Lot Features:
Close to Clubhouse, Garden, Landscape Back, Landscape Front, Low Maintenance, Street Lights
Parking:
Attached, Covered, Enclosed, Electric Vehicle Charging Station(s), Garage Door Opener, Private, Side-by-Side
Heat Type:
Radiant
Air Conditioning:
None
Sewer:
Septic Tank
Substructure:
Concrete, Slab
HOA Amenities:
Clubhouse, Pool, Recreation Facilities, Tennis Court(s), Other
Security Features:
Carbon Monoxide Detector(s), Security System Owned, Smoke Detector(s), Video System

Financial

Sales Price:
$2,250,000
HOA Fees:
$109/mo

From Start to Sold

Let me help you navigate the real estate market and turn your dream home into a tangible destination. Contact me today and let's start this exciting journey together.

Let's Connect