$1,750,000
38 Shelley Dr
38 Shelley Dr
$1,750,000
38 Shelley Dr
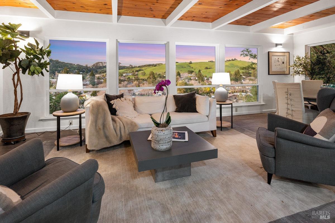
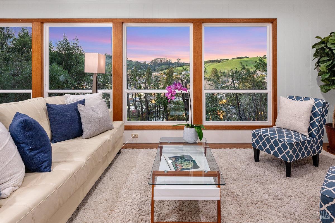
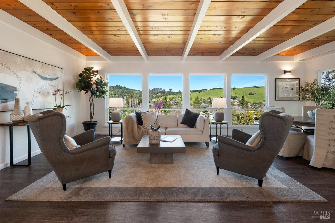
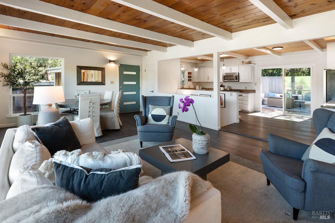
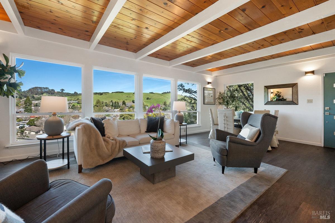
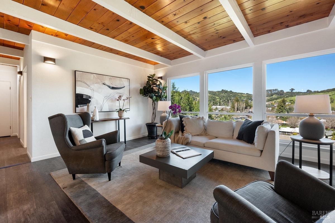
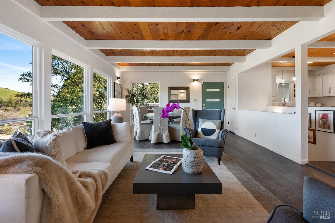
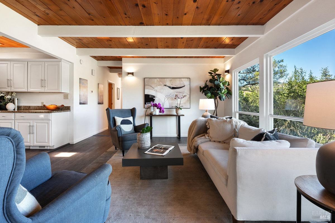
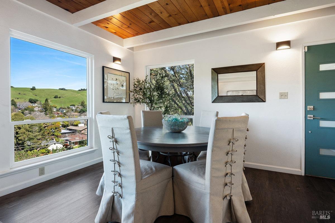
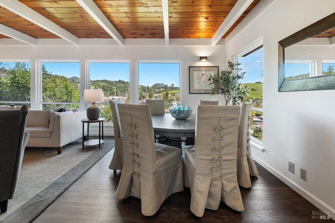
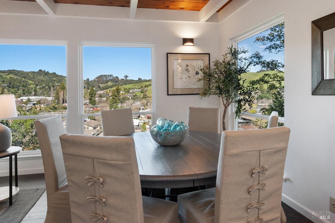
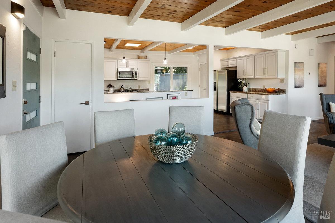
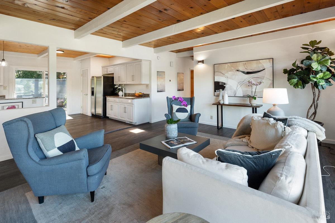
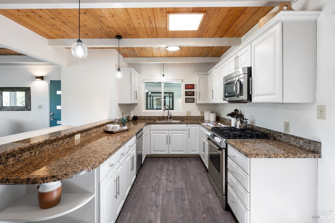
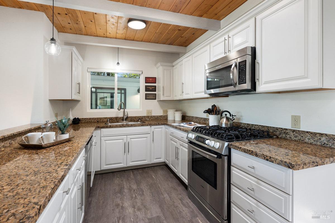
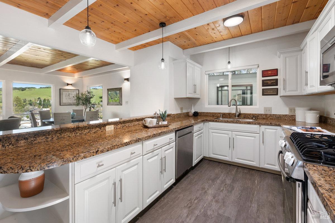
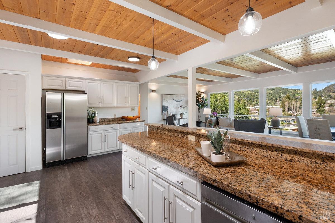
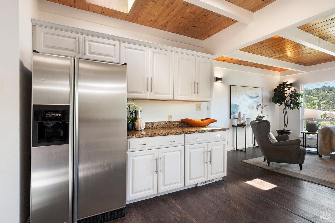
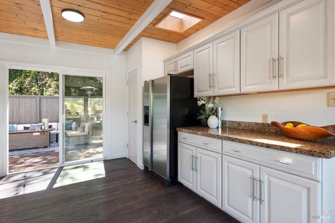
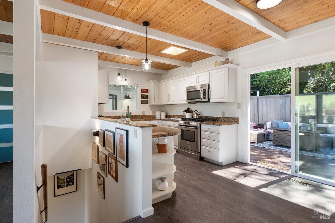
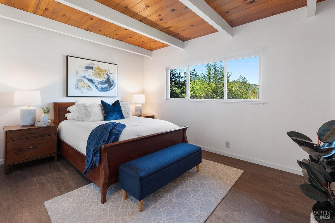
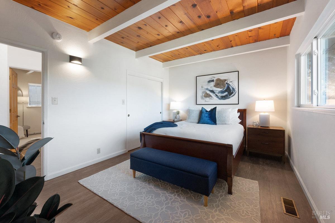
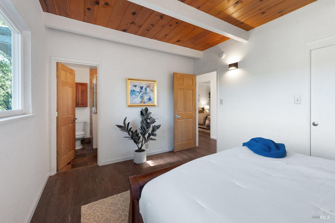
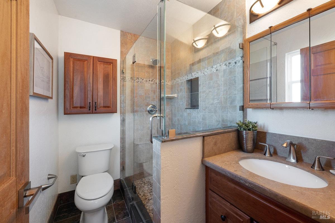
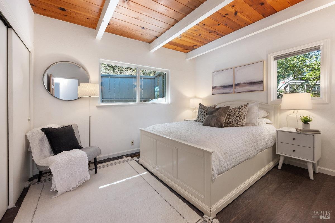
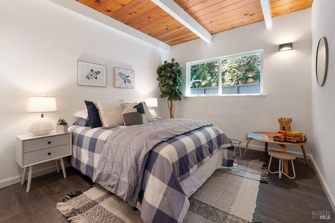
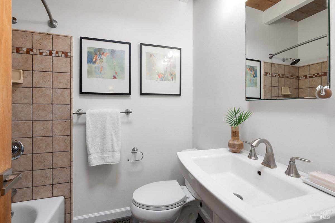
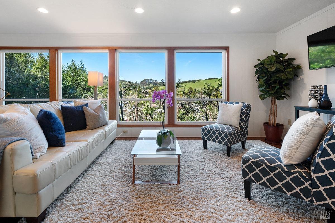
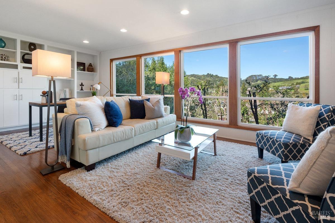
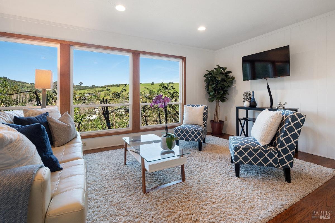
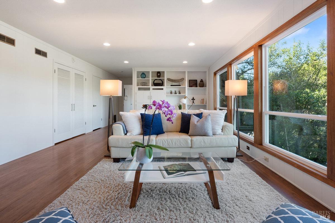
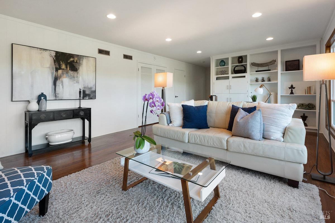
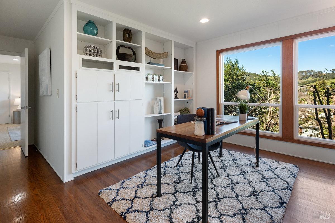
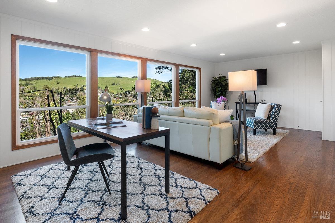
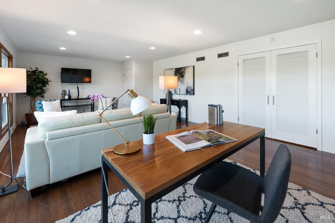
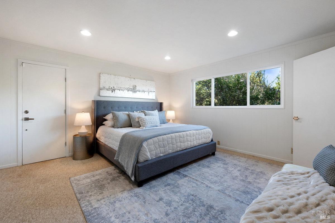
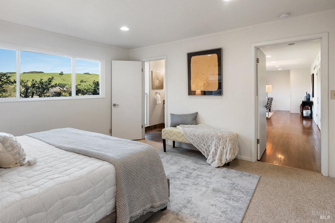
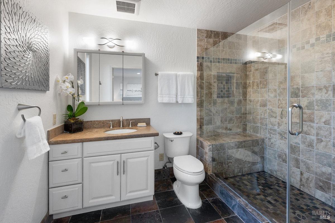
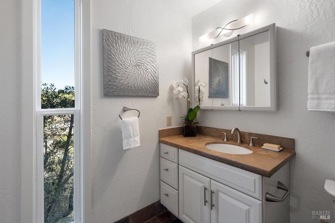
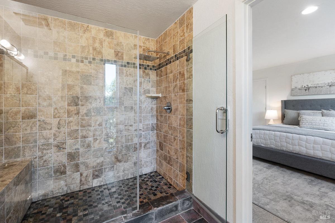
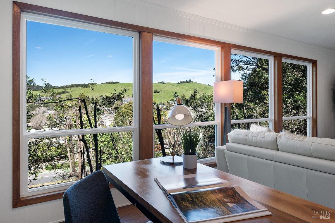
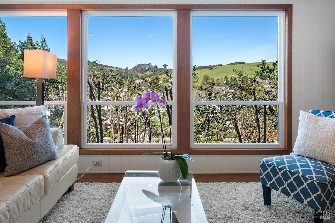
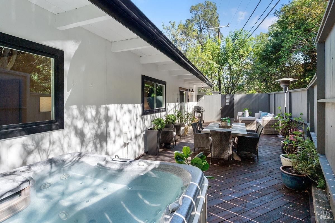
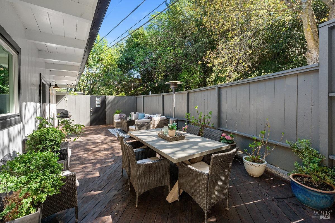
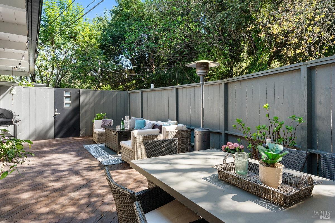
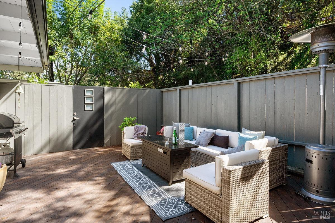
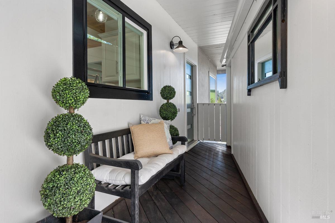
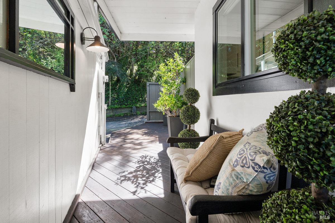
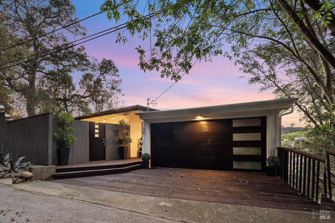
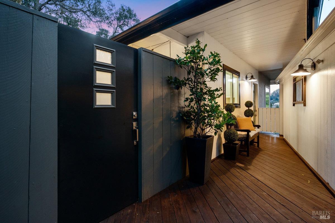
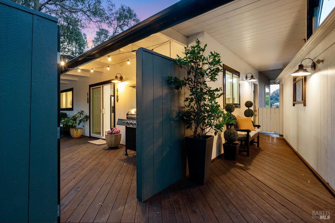
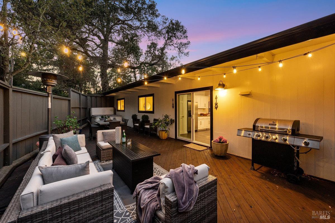
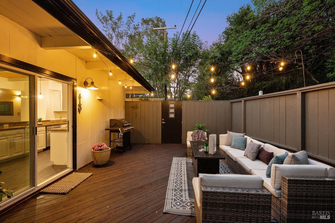
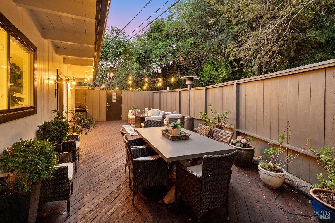
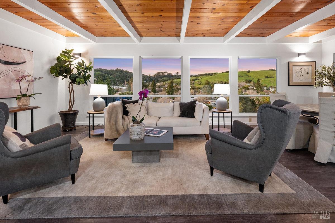
Exquisite MCM w/ views of Horse Hill's open space, w/ a flexible floor plan & dual primary suites to cater to diverse needs. The main floor designed for single-level convenience encompasses 3br/2ba, a spacious LR, dining area, & well-appointed kitchen that connects to the deck/patio. A detached 2-car garage is conveniently located near the front entrance. The home's charm is enhanced by large windows, complemented by crisp white beams against a wooden ceiling. The beautiful interior has an expansive gourmet kitchen & the open design leads to a generous deck. The lower level unveils a spacious family room, a 2nd ensuite bedroom w/ an expansive walk-in closet, & a versatile storage/utility room. This space presents limitless possibilities. With a private entrance, this level has been successfully rented as an Airbnb, showcasing its potential for guests or generous additional personal space. Blocks to shops & schools. Hike nearby Horse Hill or explore the Bay Front trail w/ breathtaking views of Mt. Tam, SF, & the Bay. Quick access to Hwy 101 ensures expedient journeys to Sausalito & San Francisco. Revel being so close an abundance of activities & indulge in Mill Valley's charming yet sophisticated culinary & shopping scene. Your dream Mill Valley lifestyle await
Let me help you navigate the real estate market and turn your dream home into a tangible destination. Contact me today and let's start this exciting journey together.
Let's ConnectAddress
300 Drakes Landing Rd Ste 120
Greenbrae CA 94904