Menu

Leave a Message

Thank you for your message. I will be in touch with you shortly.

See all photos

$1,676,000

380 Western Dr

380 Western Dr

Charlene Harper

Charlene Harper

Mobile #: (650) 438-7477

Email: [email protected]

380 Western Dr

$1,676,000 | 380 Western Drive, Richmond, CA 94801

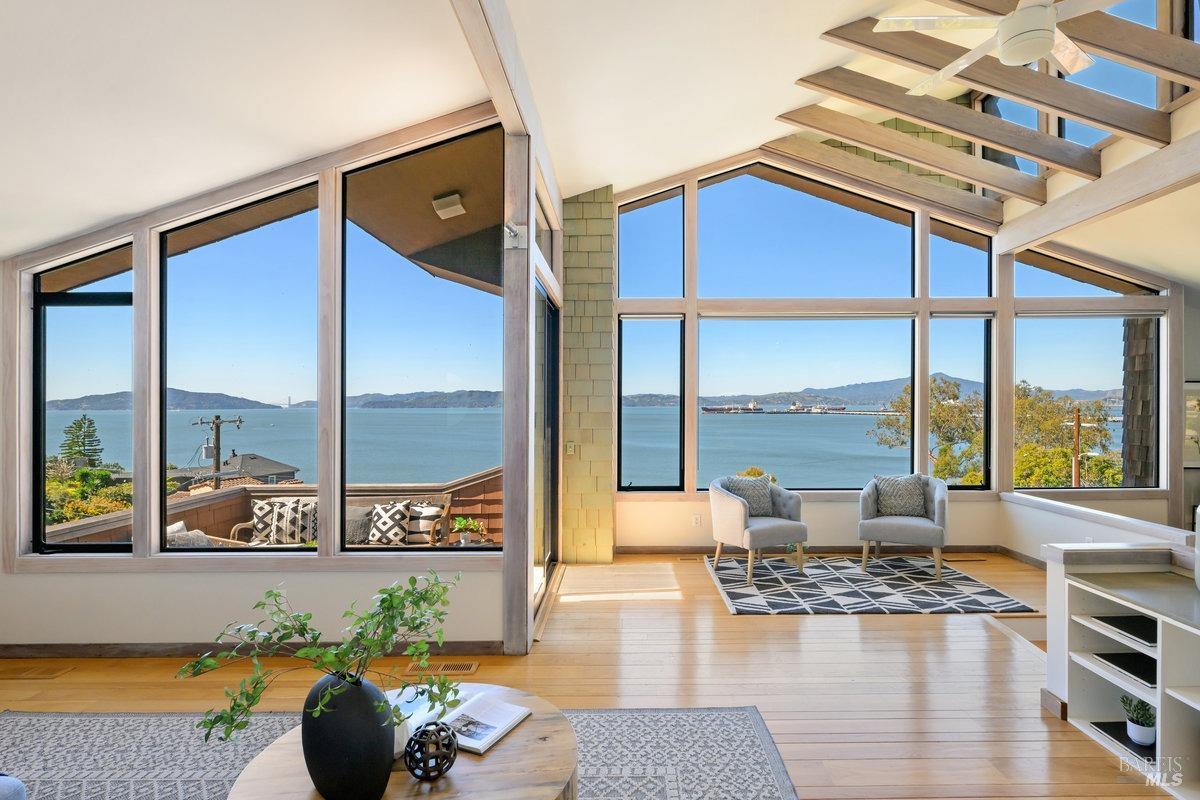
Experience the magic of 380 Western Dr, the home of Light and Views on the bay in picturesque Pt Richmond. Custom-built in 1970, the home was designed to frame scenic vistas as you move through various levels, offering views of nature, sky, & green. Architectural details include a tall-ceiling entry, shingle-clad interior wall & views of a small garden. The top floor is magnificent w/soaring ceilings, wood beams & stunning views of the ever-changing bay landscape. The open-plan dining & kitchen w/views. Spacious kitchen w/generous counters, gas cooktop, wall ovens, & ample storage. It flows seamlessly to the kitchen deck & entertainment deck below for sunset happy hours & alfresco dining. The primary suite & second bedroom/office enjoy breathtaking views Luxurious primary bath w/ soaking tub & steam shower, abundant closets. The home is spacious yet private, with hardwood floors enhancing its warm ambiance. Find a large third bedroom, full bath & laundry/mudroom with garage access on the lower level. The two-car garage has a wine room, storage, & workspace. Loved by its owners for 28 years, this home has had only three owners. Located near historic downtown Pt Richmond w/restaurants, parks, & easy access to SF, Napa, & Marin.

  • Sold

    Status
  • 3

    Bedrooms
  • 3

    Bath
  • 2,395 Sq.Ft.

    Living Area
  • 6,000 Sq.Ft.

    Acres Lot
  • 1970

    Year Built

Features & Amenities

Area & Lot

Status:
Sold
Date Sold:
April 25, 2025
Living Space:
2,395 Sq.Ft.
Lot Size:
6,000 Sq.Ft.
MLS® ID:
325026998
Type:
Residential
Year Built:
1970
Architecture Styles:
Contemporary
View Description:
Bay, Bay Bridge, Bridge(s), City, Golden Gate Bridge, Hills, Mt Tamalpais, Panoramic, San Francisco, Water

Interior

Total Bedrooms:
3
Total Bathrooms:
3
Full Bathrooms:
2
Laundry Room:
Cabinets, Dryer Included, Inside Area, Inside Room, Sink, Washer Included
Flooring:
Carpet, Tile, Wood
Appliances:
Built-In Electric Range, Built-In Refrigerator, Trash Compactor, Dishwasher, Disposal, Double Oven, Free-Standing Refrigerator, Gas Cooktop, Gas Water Heater, Range Hood, Ice Maker, Microwave
Other Interior Features:
Cathedral Ceiling(s), Open Beam Ceiling

Exterior

Stories:
2 Floors
Garage Space:
2.0
Water Source:
Public
Utilities:
Cable Available, Electricity Connected, Natural Gas Available, Natural Gas Connected, Public
Roof:
Composition, Shingle, Wood
Lot Features:
Cul-De-Sac, Curb(s), Garden, Landscape Front, Low Maintenance, Manual Sprinkler Front, Private, Shape Regular
Parking:
Attached, Enclosed, Garage Door Opener, Garage Faces Front, Guest, Side-by-Side, Workshop in Garage
Heat Type:
Central, Gas
Air Conditioning:
None
Sewer:
Public Sewer
Substructure:
Combination, Concrete Perimeter, Raised
Security Features:
Carbon Monoxide Detector(s), Double Strapped Water Heater, Smoke Detector(s)
Other Exterior Features:
Balcony

Financial

Sales Price:
$1,676,000

From Start to Sold

Let me help you navigate the real estate market and turn your dream home into a tangible destination. Contact me today and let's start this exciting journey together.

Let's Connect