$1,140,000
41 Vine Ave
41 Vine Ave
$1,140,000
41 Vine Ave
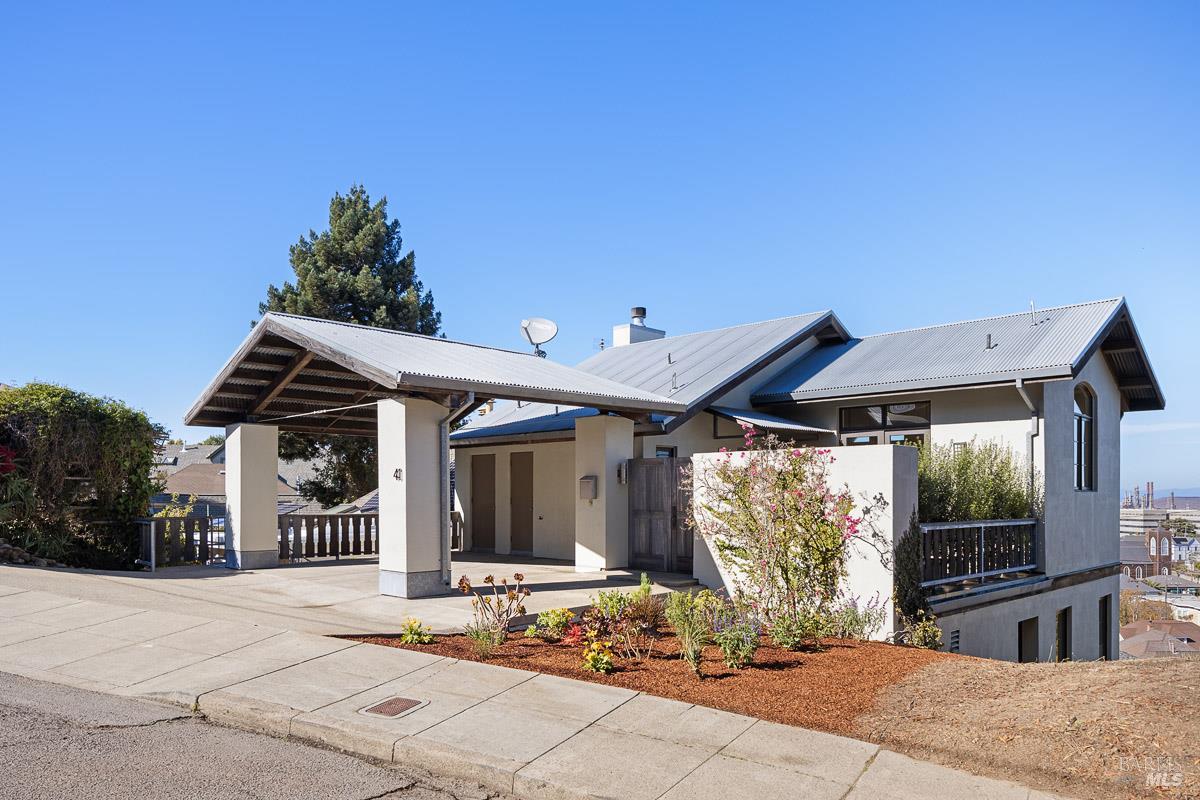
Welcome to 41 Vine Ave, a bright, inviting contemporary home that blends architectural distinction with everyday comfort. Just two blocks from historic downtown Point Richmond, this custom-designed residence built in 2000 offers 2 bedrooms, 2.5 baths, and approx. 1,785 sq ft of thoughtfully crafted living space. Exceptional craftsmanship and steel-frame construction highlight its quality and modern appeal. A private front patio opens to an airy, open-concept living area with high vaulted ceilings, expansive north and northeast-facing views, and a wood-burning fireplace. The spacious kitchen features custom cabinetry, new stainless steel appliances, and eight-foot glass doors connecting to the patio for seamless indoor-outdoor living. Downstairs, the primary suite includes a large walk-in closet, an ensuite bath with soaking tub, shower, and new double vanity. The second ensuite bedroom and separate laundry room add flexibility and convenience. Hardwood floors, new carpet, ample storage, and a two-car covered carport complete the home. Steps from cafs, restaurants, and community amenitieswith easy access to the SF Ferry, Marin, Berkeley, Napa and Tahoe41 Vine Avenue offers modern design, small-town charm and Bay area convenience in one exceptional package.
Let me help you navigate the real estate market and turn your dream home into a tangible destination. Contact me today and let's start this exciting journey together.
Let's ConnectAddress
300 Drakes Landing Rd Ste 120
Greenbrae CA 94904