$1,100,000
488 Western Dr
488 Western Dr
$1,100,000
488 Western Dr
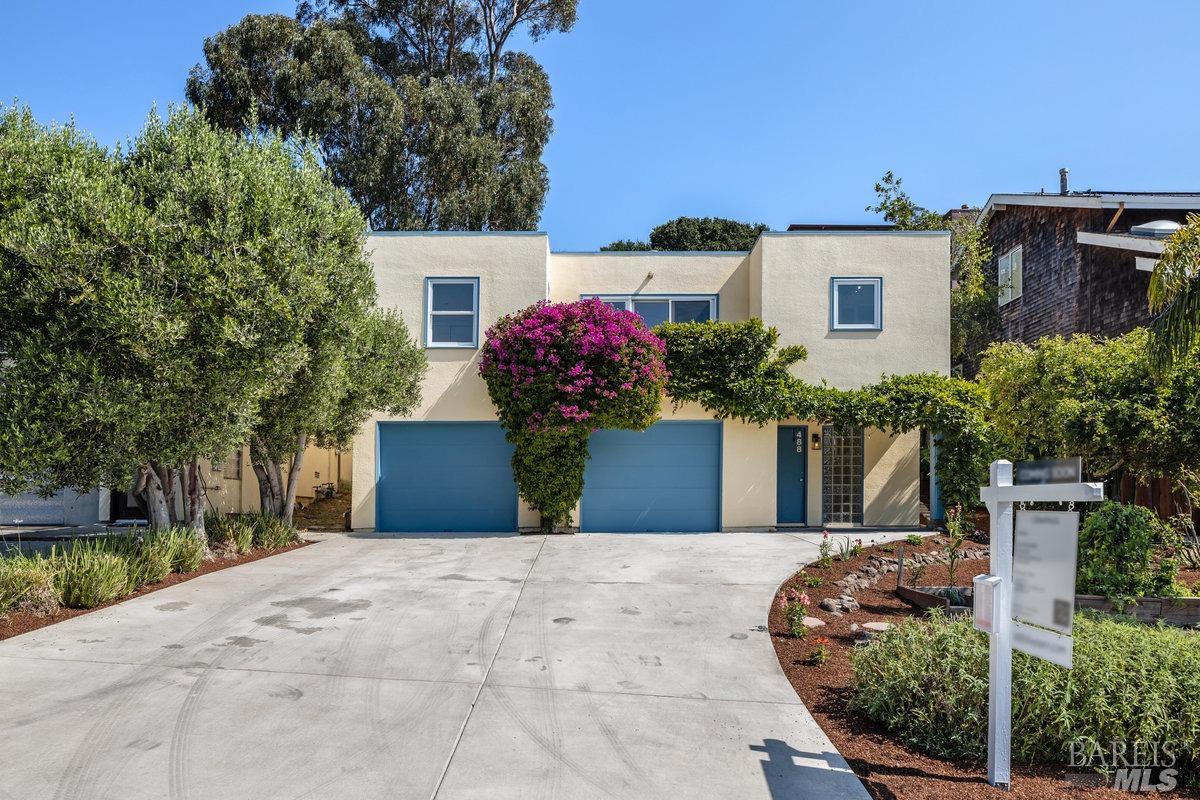
Welcome to a bright, modern & happy home located in charming Pt Richmond a half a block from Bay & beach access. Take in beautiful water & Mt Tam views from the LR deck. Newer home, built in 1991, w/3br/2ba, a home office, DR, LR w/wood burning stove & view deck. A split level in the LR offers an opportunity for a 2nd home office or den. The spacious kitchen w/windows on 2 sides, flows easily to the DR & even has a peek-a-boo view of the Bay. A deck off the DR is perfect for al fresco dining & provides easy access to the backyard & patio spaces. The primary bedroom features a huge walk-in closet & ensuite shower-for-2 with shower heads on opposing walls. Clean, modern lines paired with warm wood floors creates a relaxed & fresh vibe. 2br & a full bath flank the left side of the house. The home office is located on the entry hall. Also on the entry level is internal access to a very large 2-car garage w/workshop, laundry area & lots of storage! Ample parking for guests in the driveway. Don't miss the fabulous garden w/mature fruit trees, a veggie bed, large deck & 2 large patio areas. Come for the spacious, modern house, stay for the friendly, eclectic & inclusive community. Great location by the Bay & just a few blocks from downtown Pt. Richmond.
Let me help you navigate the real estate market and turn your dream home into a tangible destination. Contact me today and let's start this exciting journey together.
Let's ConnectAddress
300 Drakes Landing Rd Ste 120
Greenbrae CA 94904