$1,775,000
550 Miller Creek Rd
550 Miller Creek Rd
$1,775,000
550 Miller Creek Rd
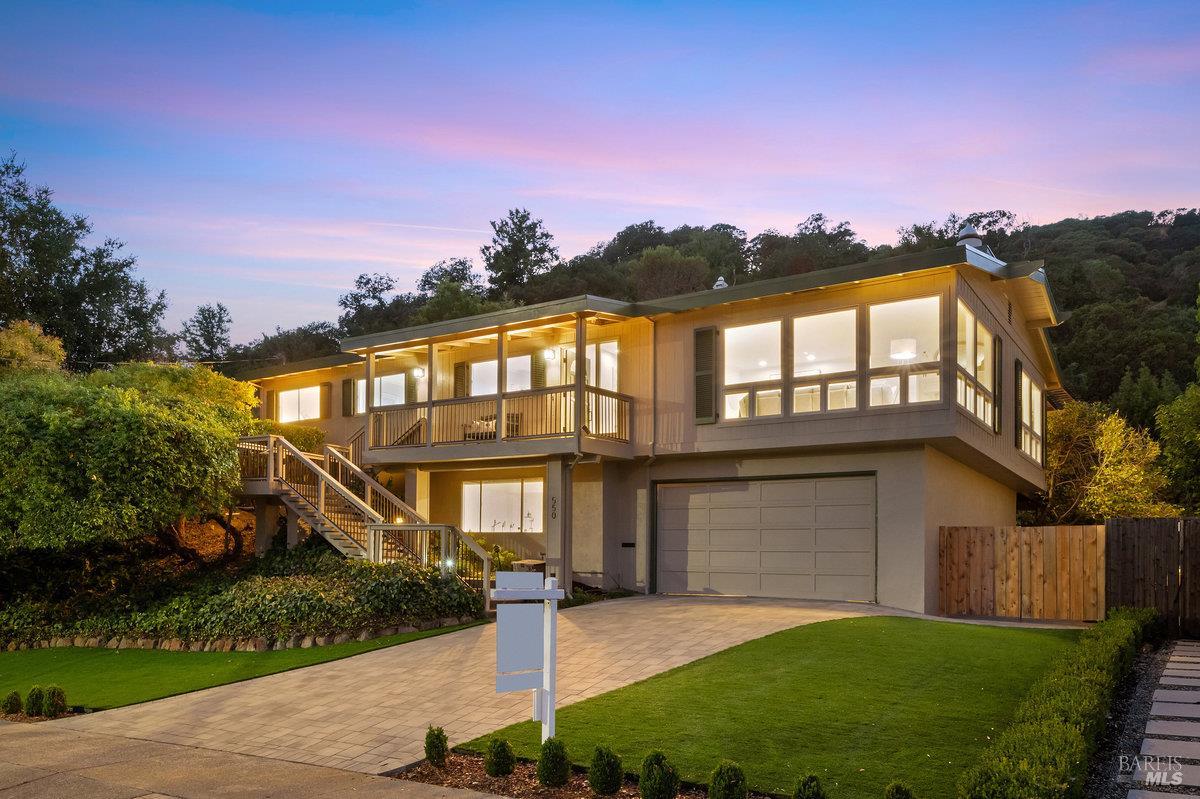
For the first time in 56 years, a true Marinwood treasure is available! This 4 BR/2.5 BA home on approx. 1/3-acre lot offers the perfect blend of views, space, charm & location. Picture mornings on your welcoming front porch, coffee in hand, waving to neighbors heading to the community center for tennis, summer camp or afternoon music in the park. Views & Privacy abound! Freshly refinished oak floors, new interior & exterior paint, and a cozy gas-log fireplace create instant warmth. The sun-filled living room's floor-to-ceiling windows frame peek-a-boo Bay views, while the formal dining room flows to a fabulous deck w/pergola ideal for al fresco dinners & summer gatherings. The expansive backyard is a private retreat w/level lawn, blooming rose gardens, Concord grapevines, & backs to open space. All 4 BR, incl the primary suite are on the same level. Downstairs offers a spacious family room, bath & 2-car garage. Acclaimed Miller Creek Schools, Marinwood Community Ctr, and Trailheads are all just a short stroll away. Embrace Marinwood's close-knit community spirit, complete with parks, playgrounds, community pool, market & hiking trails, all within reach. Conveniently located off Highway 101, commuting is a breeze. Don't let this special Marinwood opportunity slip away!
Let me help you navigate the real estate market and turn your dream home into a tangible destination. Contact me today and let's start this exciting journey together.
Let's ConnectAddress
300 Drakes Landing Rd Ste 120
Greenbrae CA 94904